Pre-Purchase Building Inspections & NatHERS Energy Ratings in Melbourne
Property & development advice from a registered builder and NatHERS assessor.
English / Tiếng Việt
Property & development advice from a registered builder and NatHERS assessor.
English / Tiếng Việt
Builder-led inspections. We examine the building on site, explain what we find and advise you on the spot, then send a clear written report.
• Pre-purchase building inspections (AS 4349.1)
• Pest and termite inspections
• General building condition inspections
• Dilapidation reports
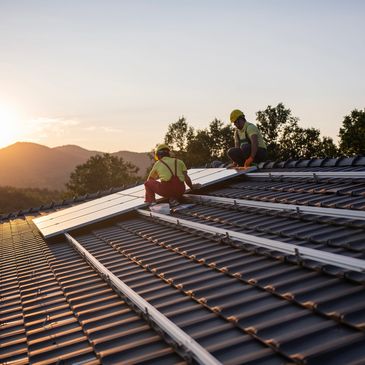
Energy assessments for your building permit. We check your design and, if it falls short, find the lowest-cost way to comply before you pay for upgrades.
• 7-star NatHERS thermal ratings
• Whole-of-Home assessments
• New homes, extensions and granny flats
• Dual occupancies and townhouses
Before you buy a site or commit to a design, find out what you can build, what it will cost and whether the numbers stack up.
• Site feasibility and yield studies
• Knock-down rebuild advice
• Concept layouts for dual occs and townhouses
• Design review for buildability and cost
Ace Home Building Consultants is led by Long Le, a Melbourne registered builder (DBU-101367), NatHERS energy assessor and building consultant.
Long's background is in architecture, with formal training in both architectural design and construction management. That design training shapes how he looks at every home: layout, light, orientation, structure and how the details go together.
For more than a decade Long has worked across drafting, estimating, construction administration, site management and building on residential and multi-unit projects in Victoria, including townhouses, dual occupancies and extensions. He has designed, priced and built homes, so he knows where problems start and what they cost to fix.
This combination of architecture, construction and energy-efficiency knowledge means buyers, owners and developers get practical advice that works on site and on budget. Every issue we report comes with the risk and a clear next step. Advice available in English and Vietnamese.

• We have designed, priced and built homes, so we know how defects start and what they cost to fix.
• You get practical advice on site, in English or Vietnamese, not just a checklist.
• Every issue in the report comes with the risk and a clear next step.
• One contact for building inspections, NatHERS energy ratings and design feasibility.
Areas we service: Melbourne's inner west and north, including Sunshine, Footscray, Maribyrnong, Essendon, Moonee Ponds, Keilor and Preston. Other Melbourne suburbs and regional Victoria by arrangement.
Please reach us at info@acehome.au if you cannot find an answer to your question.
Look past the styling. On site we check the layout, room sizes, orientation, natural light, parking and storage, and how the home will work for your family now and in 5 to 10 years. If it doesn't quite fit, we tell you whether a practical change is possible and roughly what it would involve.
Book a pre-purchase building inspection. We inspect the site, structure, roof and roof space, subfloor, external walls, windows and wet areas where they can be safely accessed, with reference to AS 4349.1. We explain what we find on site, then send a written report listing each defect, its risk and the next step. Concealed areas can't be inspected, and the report says so.
Often yes, but check first. Zoning, overlays (such as heritage or flooding), setbacks, site coverage, easements and the condition of the existing structure all limit what you can do. Most extensions need a building permit, and some also need a planning permit. We give you an early view of the options and the main cost drivers before you commit.
In many cases, yes. A small second dwelling of 60 m² or less usually doesn't need a planning permit if it meets the state rules, but small lots and overlays can change that, and a building permit is always required. It must meet new-home standards, including a 7-star energy rating, and it can't be subdivided or sold separately. Site works, drainage and service connections are often the biggest hidden costs.
It depends on the zone, lot size and width, overlays, restrictions on title, neighbourhood character, trees and sewer access. In most residential zones you need a planning permit to build two or more dwellings and to subdivide. Our feasibility check looks at likely yield, design constraints, build cost and whether the numbers stack up, ideally before you sign.
Check the title plan and any easements, such as drainage or sewer easements, because you generally can't build over them. Covenants and restrictions on the title can control building materials, height or the number of dwellings. Also check the service connections (sewer, water, stormwater, gas and electricity) and whether they can support an extension, a granny flat or extra dwellings. We explain how each of these affects what you can build.
New homes and many extensions and alterations need one before a building permit is issued. New homes in Victoria must achieve a 7-star NatHERS rating plus a Whole-of-Home assessment. If your design falls short, we look at shading, insulation and glazing first to find the lowest-cost way to comply.
We are based in Braybrook and mainly cover Melbourne's inner west and north, including Sunshine, Footscray, Maribyrnong, Essendon, Moonee Ponds, Keilor and Preston. Jobs elsewhere in Melbourne and regional Victoria are welcome by arrangement, so ask us if your suburb is not listed.
Tell us the property address and the service you need. Call Long on 0411 668 681 or send a message below. Office visits by appointment. Servicing Melbourne and regional Victoria.
Zalo / WhatsApp: 0411 668 681
Unit 2/77-79 Ashley Street, Braybrook VIC, Australia
Mở cửa ngày hôm nay | 09:00 – 17:00 |
Chúng tôi sẽ sử dụng cookie để phân tích lưu lượng truy cập website và tối ưu hóa trải nghiệm website của bạn. Bằng cách chấp nhận sử dụng cookie của chúng tôi, dữ liệu của bạn sẽ được tổng hợp với tất cả dữ liệu người dùng khác.